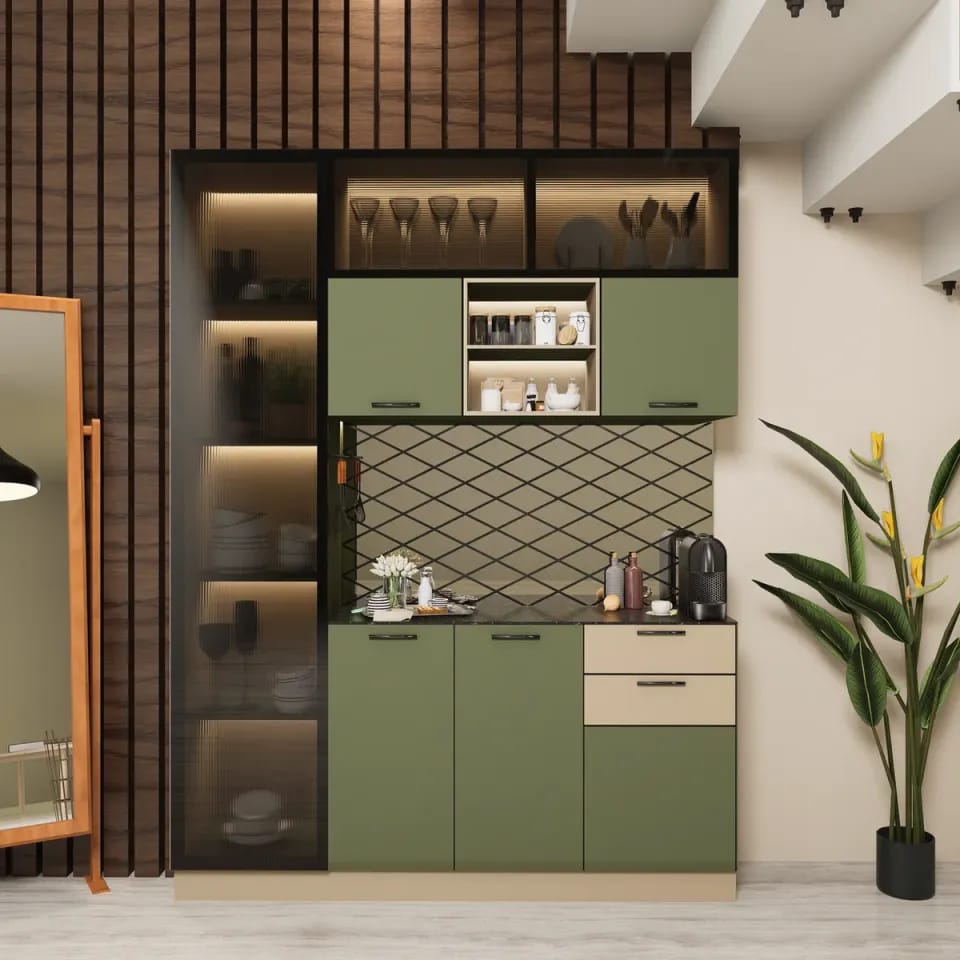
Custom Kitchen Cabinet Plan
A measured kitchen cabinetry project developed through layouts, elevations, finish approvals, appliance coordination, and installation planning.
Final pricing follows approved drawings, cabinet interiors, materials, finish, hardware, appliance panels, fabrication, delivery, installation, and exclusions.
- Price
- Ask Shop for price
- Size or specification
- Measured cabinetry plan for one kitchen
- Availability
- Made to order
- Ready in
- Allow 10–14 weeks after design approval
- Customisation
- Available: Develop the layout, dimensions, door profile, species or paint, finish, hardware, interiors, panels, and trim details.
From this shop
Marshline Cabinet Studio
Charleston and the surrounding Lowcountry
More from Marshline Cabinet Studio (6 more)
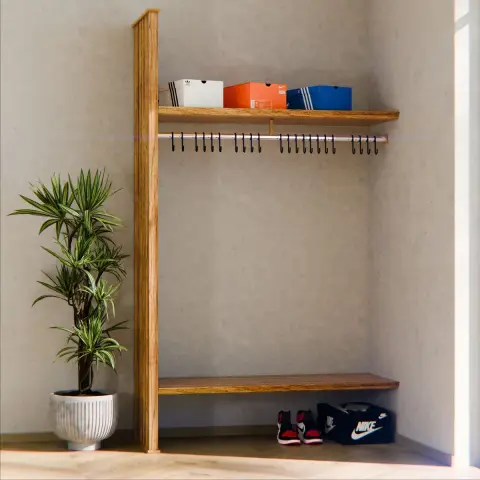
Mudroom Storage Wall
A fitted storage wall combining closed cabinets, open cubbies, hooks, bench seating, and durable finishes.
Open product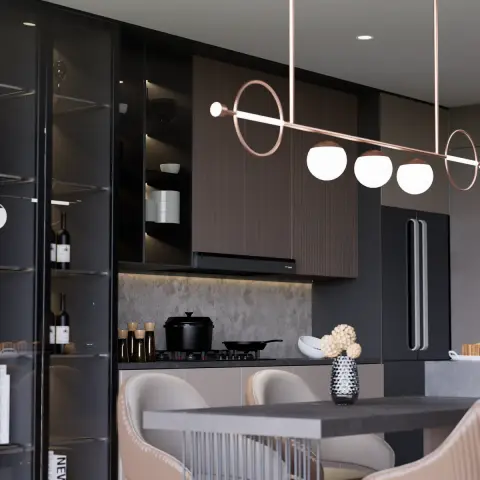
Cabinet Finish Sample Kit
Four physical cabinet finish samples for reviewing color, sheen, grain, and room-light changes before approval.
Open product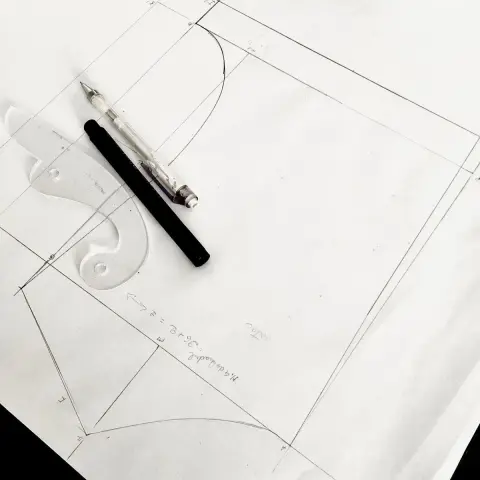
On-Site Measure & Design
An on-site measurement and design visit for cabinetry layout, appliance interfaces, services, access, and project scope.
Open product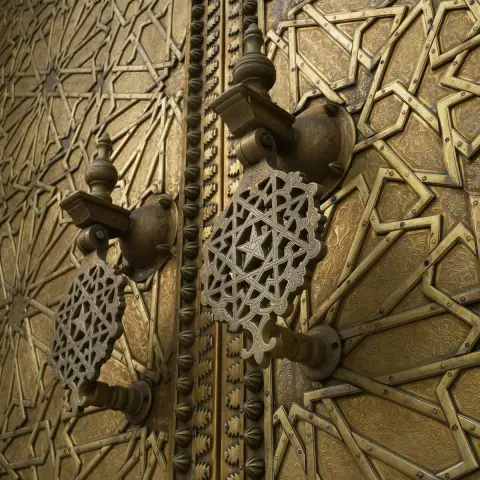
Unlacquered Brass Hardware Set
A coordinated set of cabinet pulls in living unlacquered brass that will naturally patinate with use.
Open product
Shop note
Custom cabinetry, kitchen details, and architectural hardware developed from measured plans