Turning an Awkward Kitchen Wall Into Useful Storage
The kitchen itself works, but one wall has become a collection of bottles, glassware, small appliances and loose furniture. We didn't want a full kitchen renovation. We wanted to know whether one properly designed built-in could solve the problem. What mattered was avoiding a full renovation, using real wall dimensions, protecting circulation, accounting for outlets and services, storing glassware and bottles, hiding visual clutter, and choosing a complementary finish.
CharlestonPublished Sep 12, 2026
By a Pavani member
The path
What we considered
Solve the actual storage problem
Choose the finish in the actual room
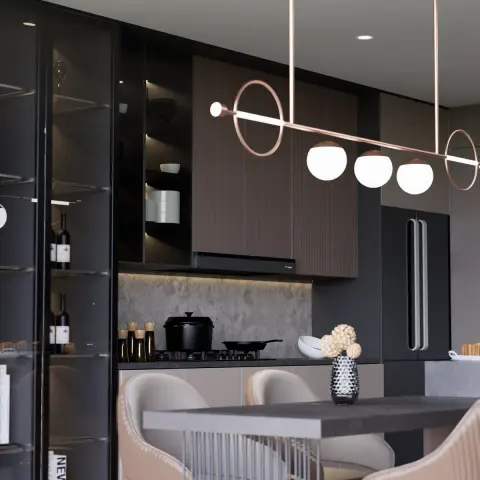
Choose hardware that can age naturally

Add restrained lighting
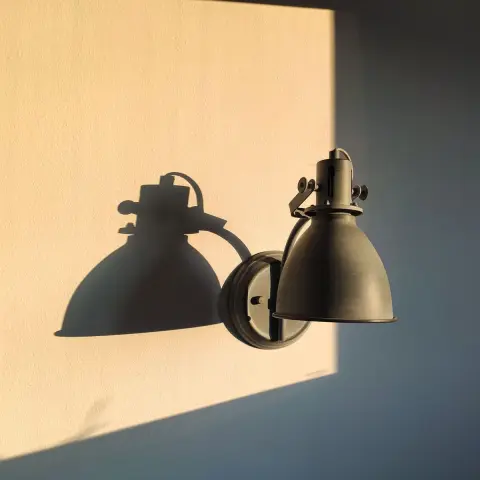
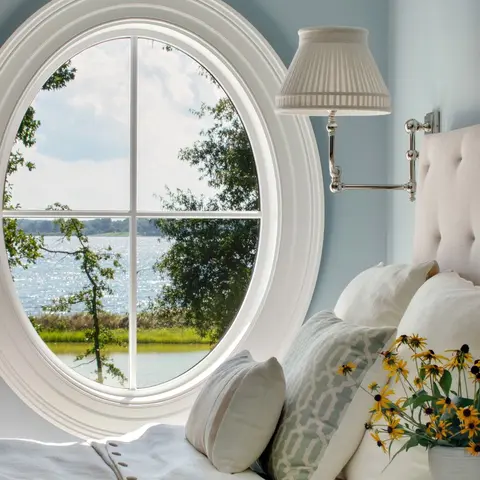
The reasoning
Decisions and why
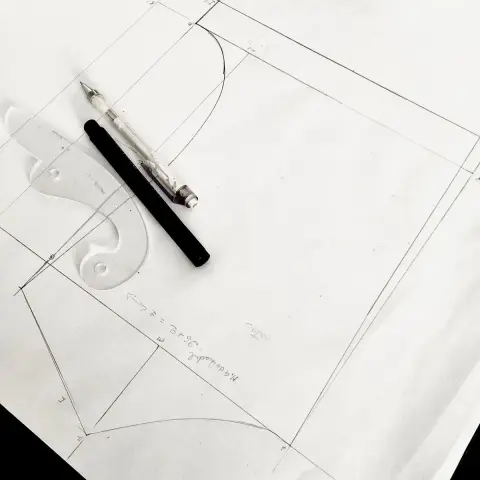
Measure before designing
Before talking about cabinetry, we needed to know what the wall could actually support around outlets, circulation and the existing kitchen.
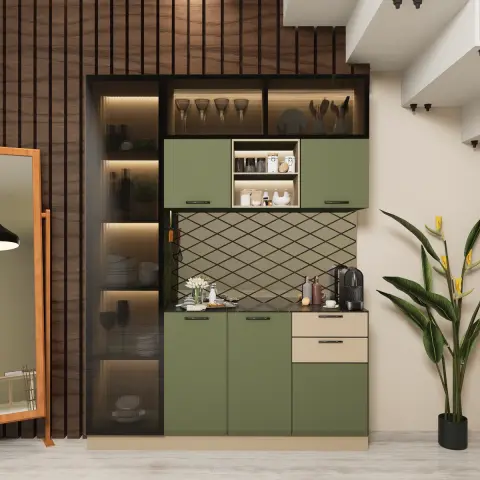
Solve the actual storage problem
The problem wasn't the whole kitchen. It was bottles, glassware and serving pieces, so a focused built-in solved the actual problem without triggering a renovation.
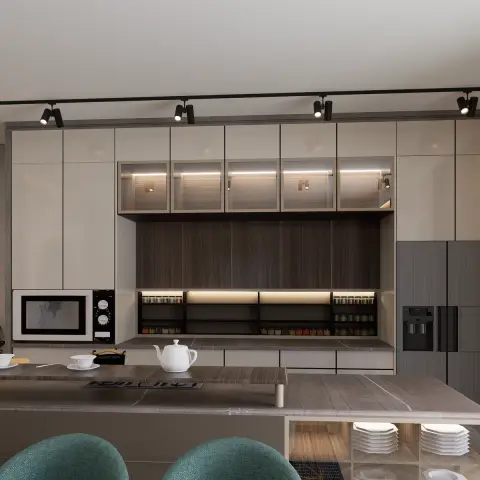
Choose the finish in the actual room
We didn't try to fake an exact match to the existing kitchen. Looking at real samples in the room helped us choose a finish that complemented it instead.
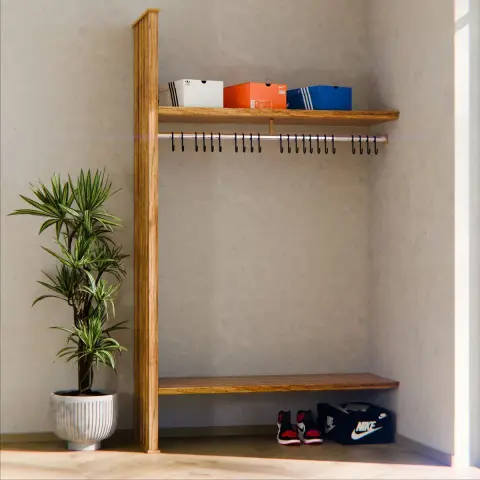
Choose hardware that can age naturally
Because the cabinetry was new, we wanted one material that would develop character rather than stay visually perfect.
Add restrained lighting
A small dedicated light made the built-in feel intentional without turning the wall into another major lighting project.
The outcome
What we chose
Measure before designing
Solve the actual storage problem
Choose the finish in the actual room
Choose hardware that can age naturally
Add restrained lighting
The result
The finished picture
The best first purchase was the measurement and design visit. It turned a vague idea about more storage into one specific intervention.