Living room seating
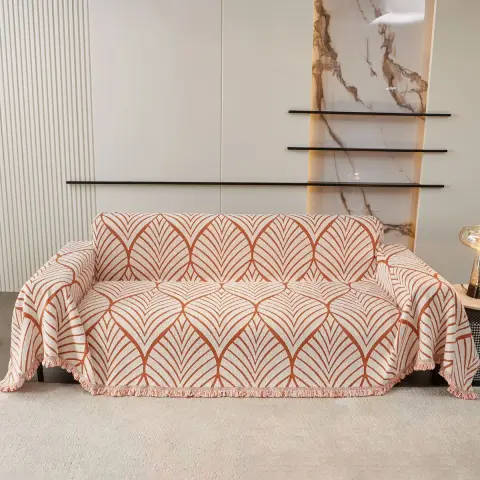
A relaxed sofa with durable upholstery for everyday use, sized after reviewing the room plan and main walkways.
A room-by-room furnishing plan for a Charleston home, balancing comfortable furniture with measured rugs, lighting, window treatments, cabinetry and tableware.
By a Pavani member
The path
A relaxed sofa with durable upholstery for everyday use, sized after reviewing the room plan and main walkways.
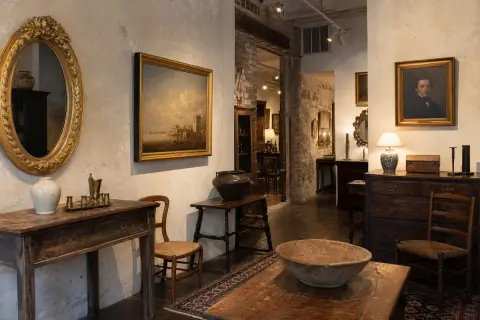
A characterful but practical entry piece with suitable depth for the hallway and enough surface space for daily essentials.
A wool rug sized from actual room measurements, with the right pad and enough coverage to anchor the seating group.
A layered lighting plan covering the main room, reading corner and porch, with scale and installation requirements checked first.
Lined linen drapery for the main room, measured and installed with hardware chosen for the window proportions.
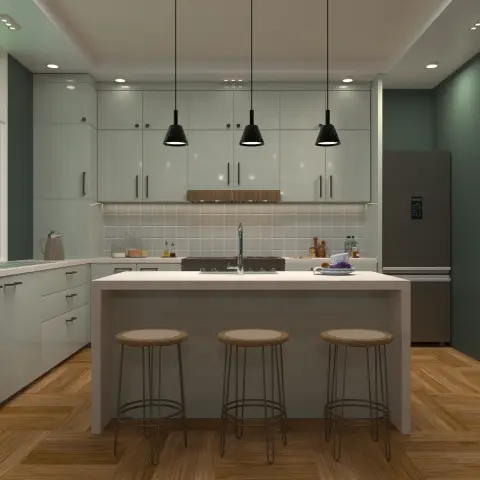
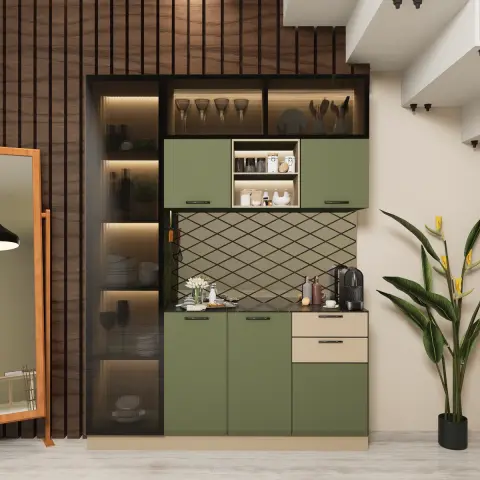
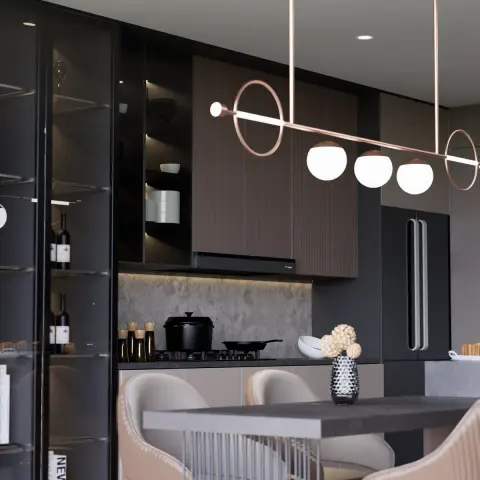
A practical kitchen cabinet plan based on an on-site measure, with finish samples and hardware reviewed before final approval.
A versatile dinnerware set for daily meals and casual guests, with linens that suit the dining table without feeling overly formal.
The reasoning
The slipcovered sofa offered the comfortable, easy-care direction we wanted and fit the room better than a larger sectional.
The carved console added age and texture without taking the visual weight or floor area of a larger chest.
The handwoven wool rug gave the living room a softer foundation after the in-home measurements confirmed the right size.
The consultation let us make the lighting proportions and room layers work together before purchasing individual lights.
The lined linen pair delivered the softer finish we wanted, with measuring and installation available through the same studio.
The custom plan kept storage, finish and hardware decisions together after the room had been measured properly.
The hand-glazed dinnerware felt distinctive enough for guests but remained practical for regular use.
The outcome